
New Construction - Primary on Main
Address
2052 Autumn Drive, Kinston, NC
Price
$ 899,900
Property Attributes
- ID#4380776
- TypeSingle Family
- Listing Status Active
- CountyLENOIR
- CityKinston
- AreaLenoir County
- NeighborhoodBriarwood
- Zip28501
- Style
- Year Built2026
- Price$ 899,900
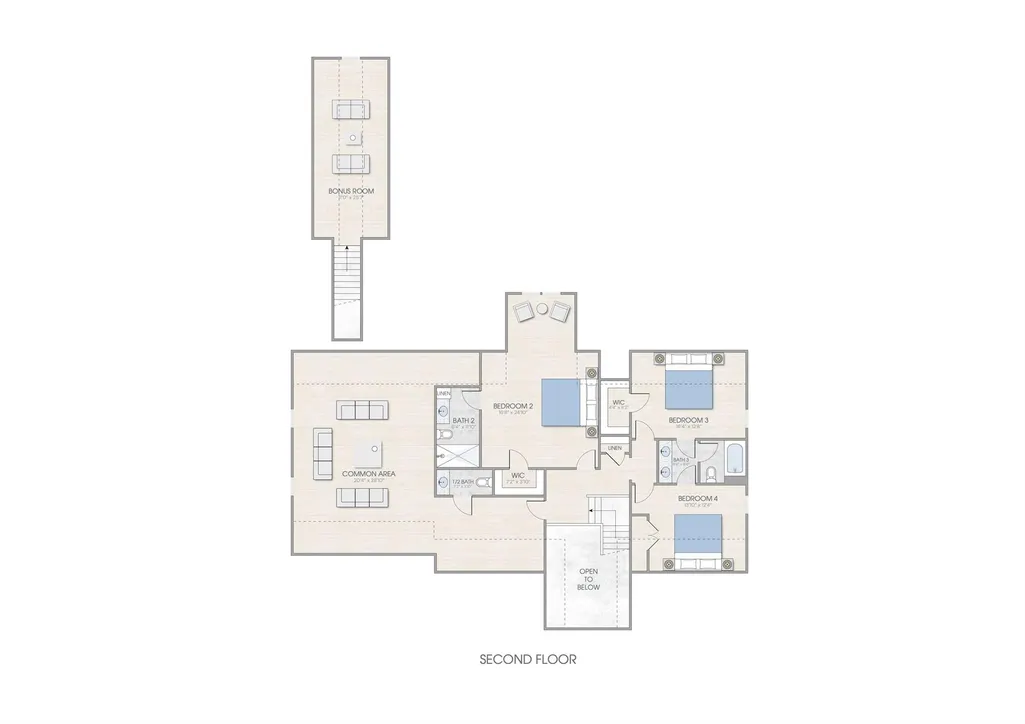
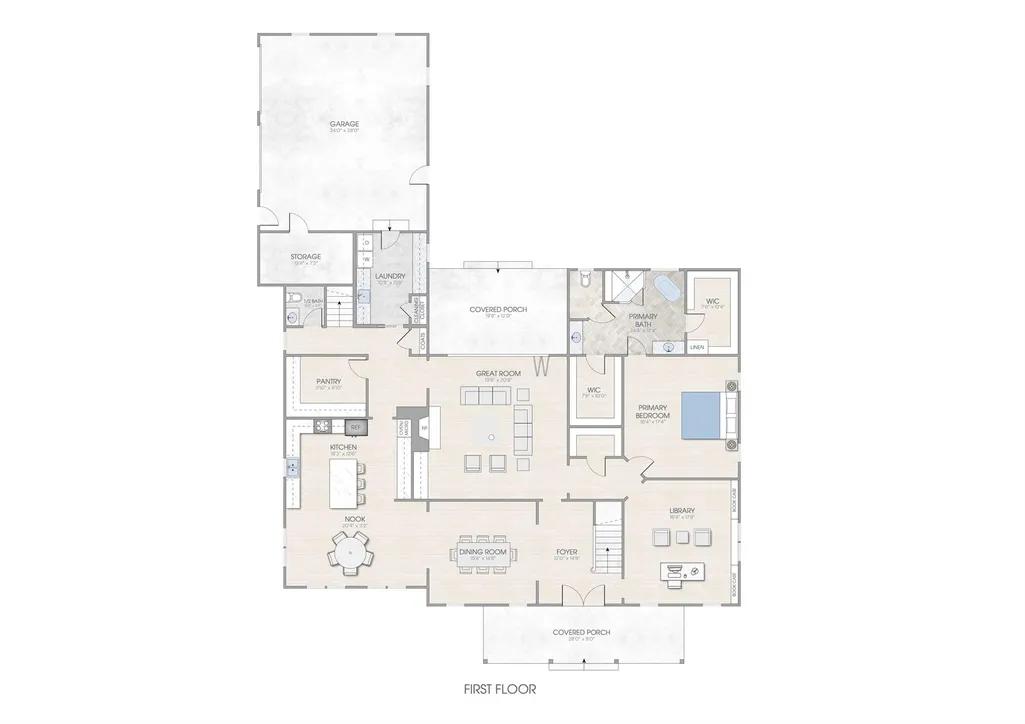
- Bedrooms4
- Full Bathrooms3
- Half Bathrooms2
- Sqr Footage4200
- Lot Size0.47 Acres
Data Source:
Canopy MLS
Property Description
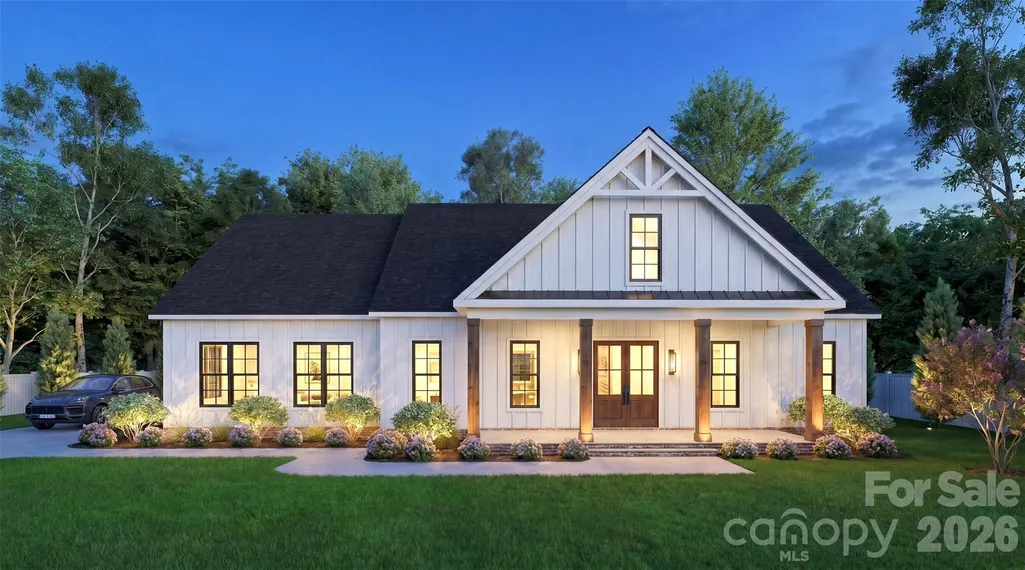
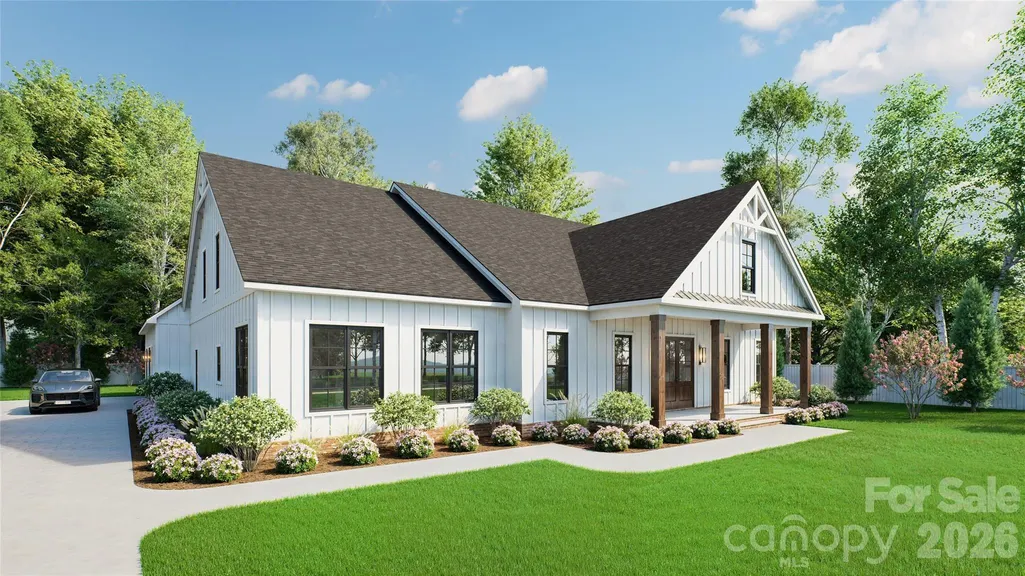
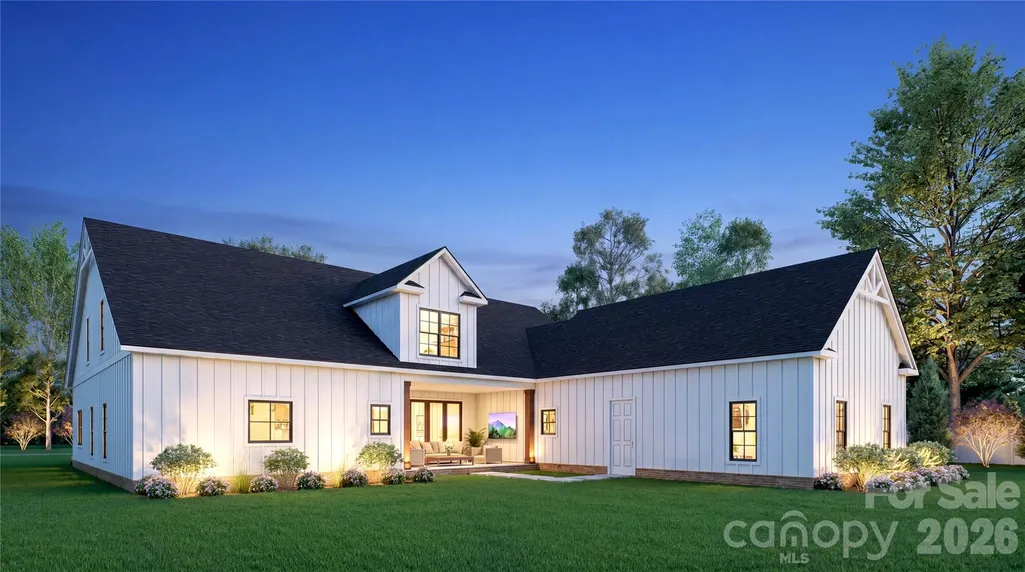
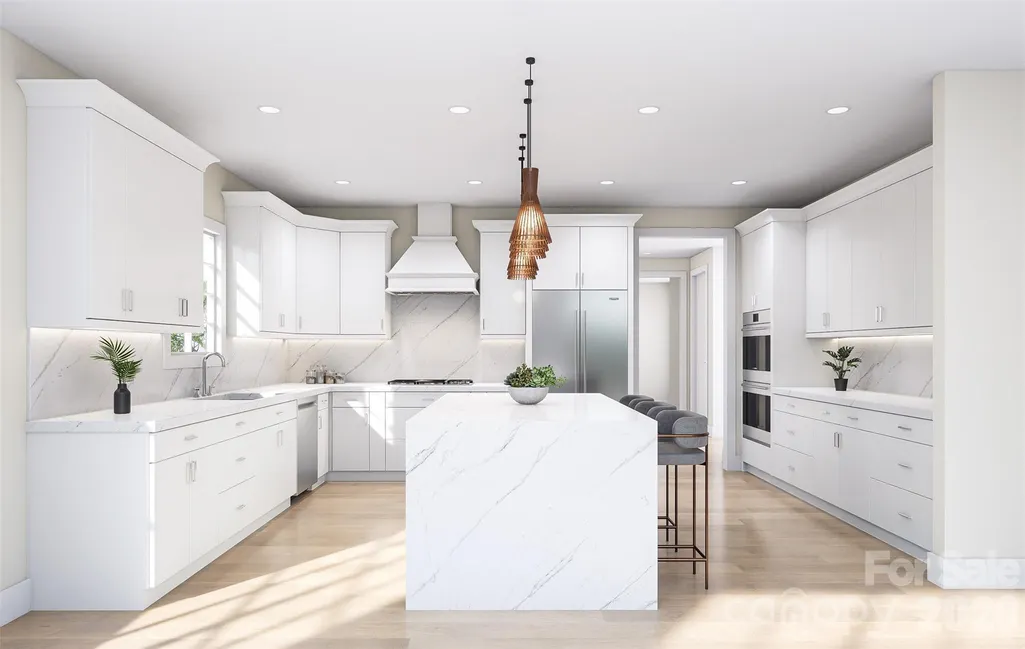
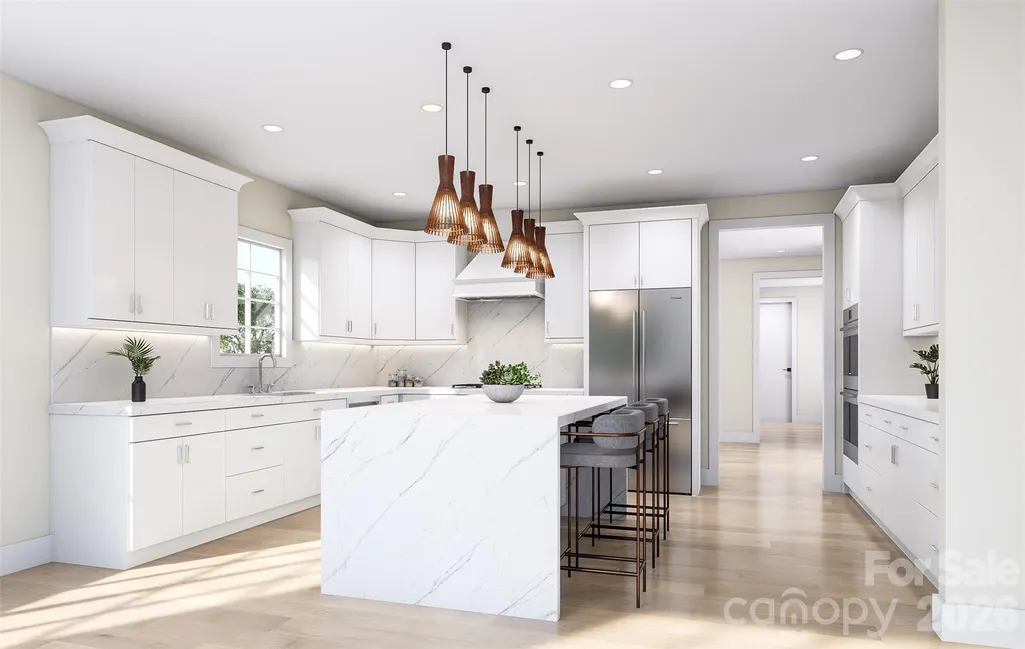
New Construction Estimated completion date December 2026! Welcome to this customized luxury home located in a beautiful private community surrounded by newly built homes. Designed with exceptional upgrades and spacious living areas, this home is perfect for entertaining and everyday comfort. Enjoy seamless indoor and outdoor living with two covered porches. Inside, you’ll find a gourmet kitchen featuring stunning waterfall countertops, high-end cabinetry, and an oversized pantry. The home also offers spa-like showers, elegant finishes, and thoughtful details throughout. This beautifully designed home combines luxury, comfort, and modern style — all in one amazing property. Schedule your showing today!
| Elementary School | Middle School | High School |
|---|---|---|
| Unspecified Elementary School | Unspecified Middle School | Unspecified High School |
| Price History | |
|---|---|
| 5/12/2026 | Listed $899,900 |
General Features
| Living Area | 4200 |
|---|---|
| Sewer | Public Sewer |
| Heating | Central |
| Cooling | Central Air |
| Appliances | Dishwasher,Disposal,Microwave,Refrigerator |
| Development Status | Completed |
| Garage Spaces | 2 |
| Construction Materials | Hardboard Siding |
| Year Built | 2026 |
| Levels | Two |
| Property Subtype | Single Family Residence |
| Parcel Number | 452704807084 |
| County | Lenoir |
| New Construction | Yes |
| Property Type | Residential |
| HOA | No |
| Subdivision Name | Briarwood |
| Garage Y/N | Yes |
| Full Baths | 3 |
| High School | Unspecified |
| City | Kinston |
| Senior Community Y/N | No |
| Lot Size Units | Acres |
| Carport Y/N | No |
| Elementary School | Unspecified |
| Middle/Junior High School | Unspecified |
| Additional Parcels Y/N | No |
| Standard Status | Active |
| CAR_HOASubjectTo | None |
| Construction Type | Site Built |
| Tax Assessed Value | 25051 |
| Listing Terms | Cash,Construction Perm Loan,Conventional,FHA,USDA Loan,VA Loan |
Interior Features
| Interior Amenities | Attic Finished |
|---|---|
| Basement (Y/N) | No |
| Fireplace Y/N | No |
| Above Grade Finished Area | 4200 |
| Half Baths | 2 |
| Laundry Features | Laundry Room |
| Total Bedrooms | 4 |
| Total Baths | 5 |
| SqFt Main | 2800 |
| SqFt Upper | 1400 |
| Bedroom | 1 |
Exterior Features
| Parking Features | Driveway,Garage Faces Side |
|---|---|
| Water Source | Public |
| Lot Size Area | 0.47 |
| Foundation Details | Slab |
| Road Surface Type | Concrete,Paved |
| Road Responsibility | Publicly Maintained Road |
| Main Level Garage YN | Yes |
Amenities
- Foreclosure
- Views
- Short Sale
- New Construction
- Adult 55+
- Lease To Own
- No HOA Fees
- Furnished
- Primary On Main
- Air Conditioning
- Seller Finance
- Green
- Fixer Upper
- Horse
- Golf
- Fireplace
- Deck
- Garage
- Basement
- Pool
Property vs Single Family Average in 28501
Price
Year Built
Visits
In The Neighborhood
New Construction
Fort Mill
$ 720,000
00b Briarwood Circle
Fort Mill, SC 29715
- Type
- Single Family
- Size
- 3,310 SqFt
- Rooms
- 4 Beds + 3.5 Baths

New Construction
Fort Mill
$ 767,000
00a Briarwood Circle
Fort Mill, SC 29715
- Type
- Single Family
- Size
- 3,051 SqFt
- Rooms
- 5 Beds + 3 Baths
