
Price Reduction - Primary on Main
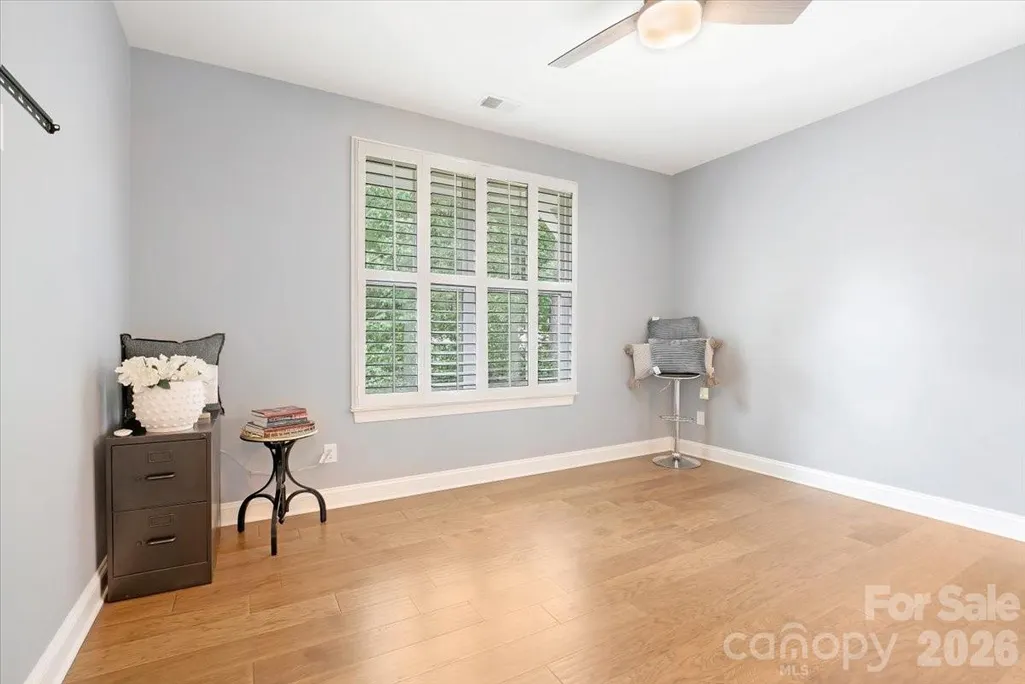
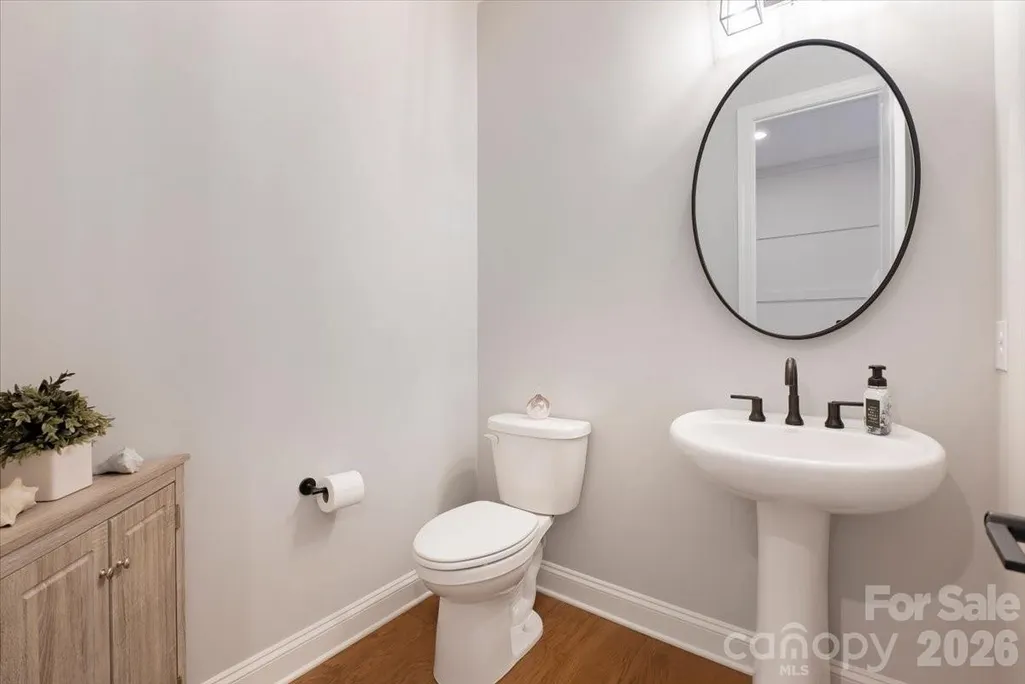
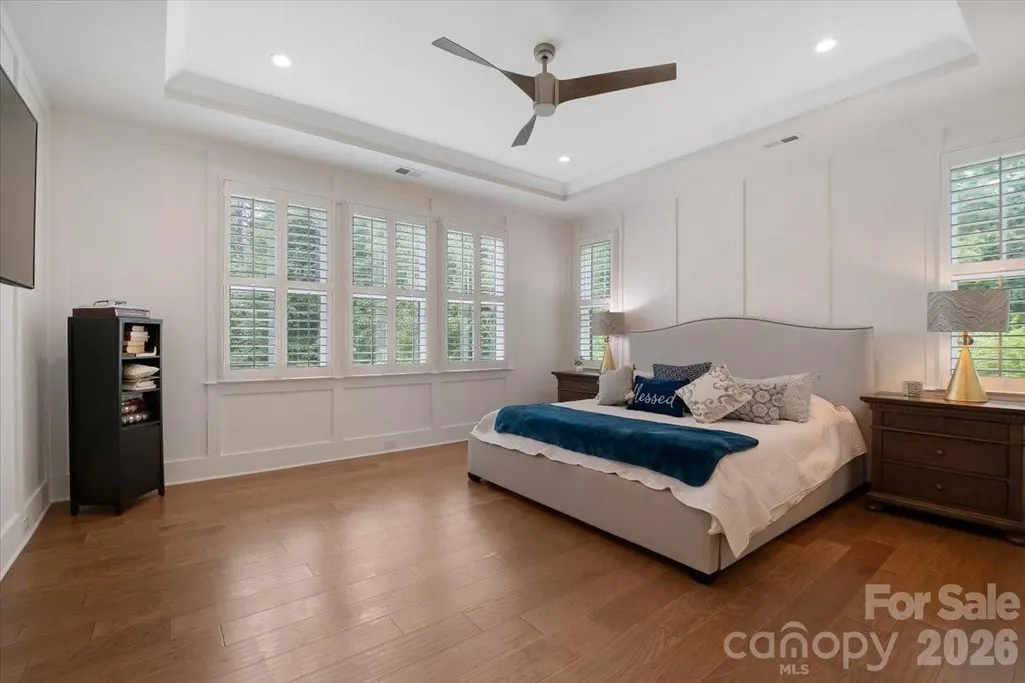
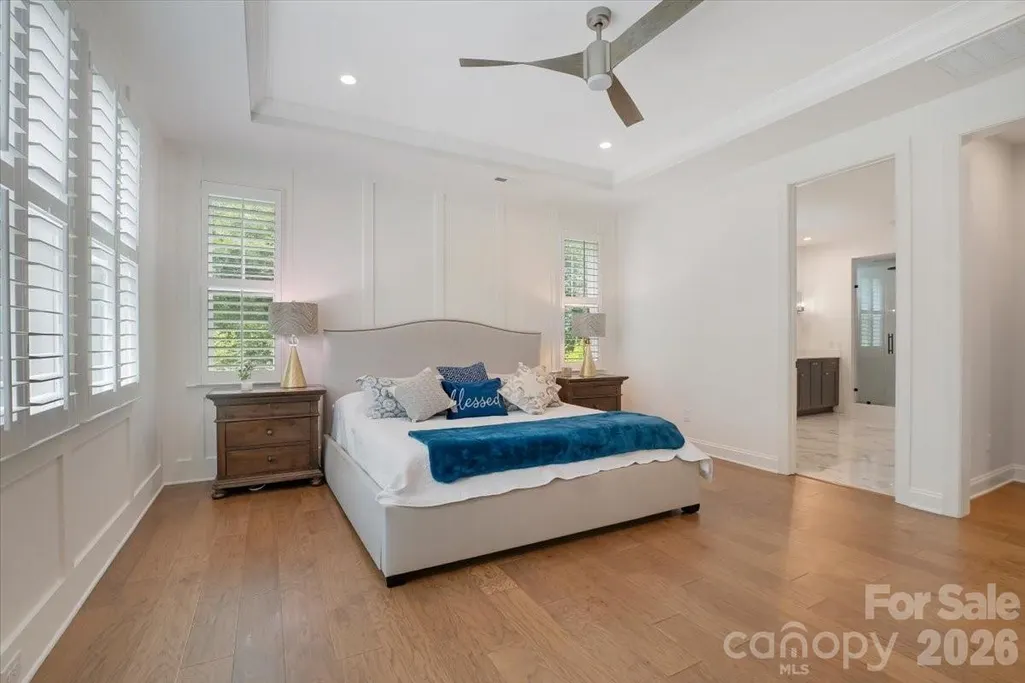
Address
6321 Chimney Bluff Road, Lancaster, SC
Price
$ 1,129,000
Property Attributes
- ID#4407878
- TypeSingle Family
- Listing Status Active
- CountyLANCASTER
- CityLancaster
- AreaLancaster County
- NeighborhoodRiverchase Estates
- Zip29720
- Style
- Year Built2021
- Price$ 1,129,000
- Bedrooms3
- Full Bathrooms2
- Half Bathrooms1
- Sqr Footage2975
- Lot Size1 Acres
Data Source:
Canopy MLS
Property Description
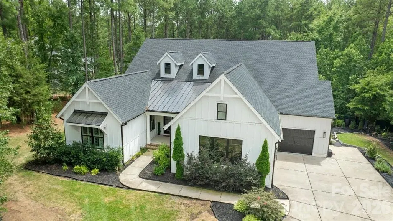
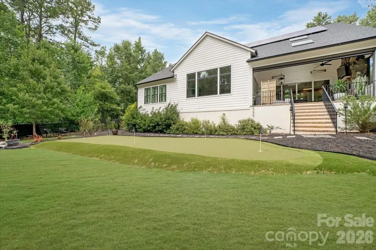
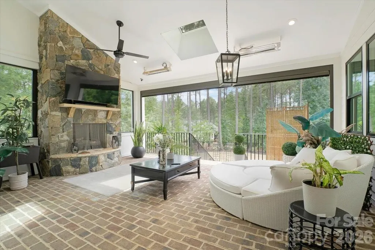
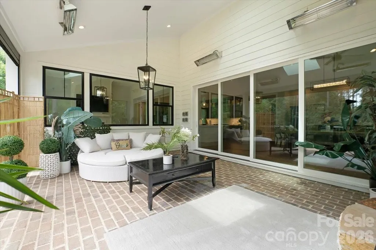
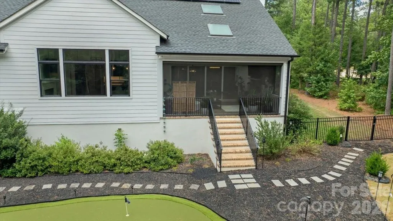
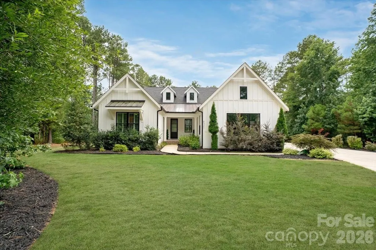
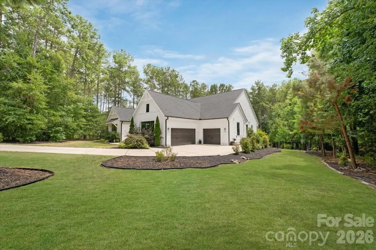
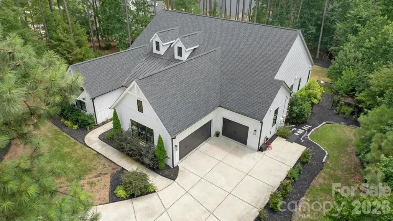
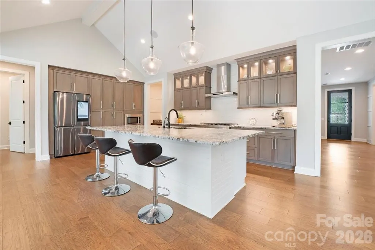
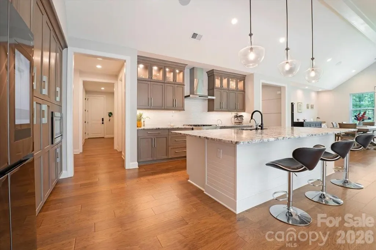
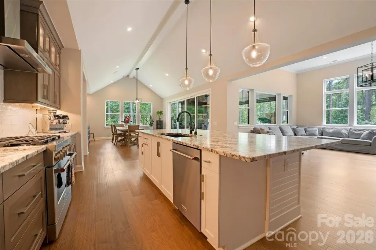
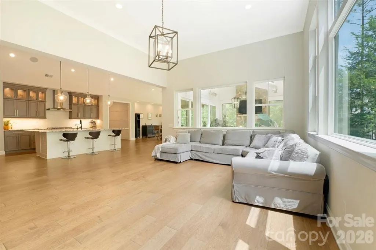
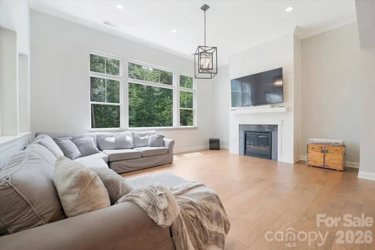
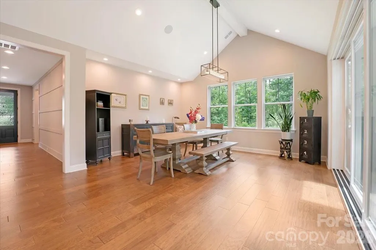
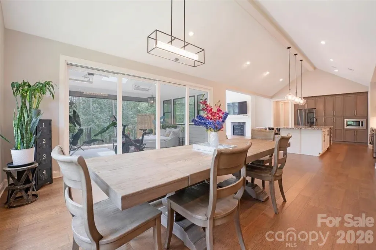
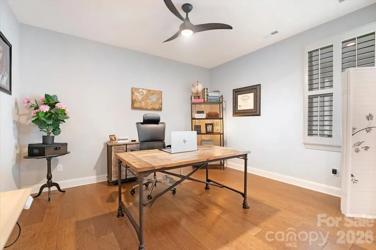
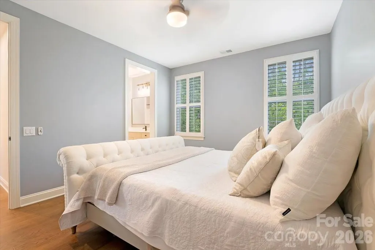
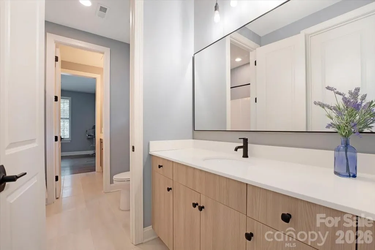
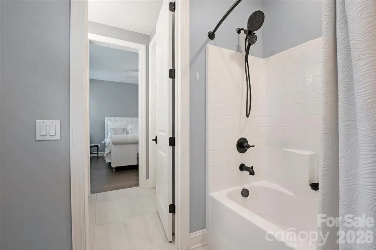
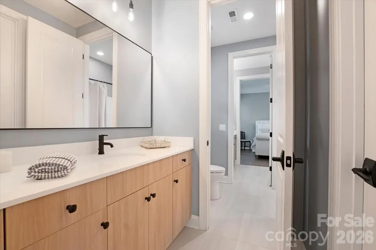
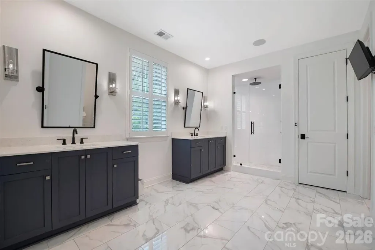
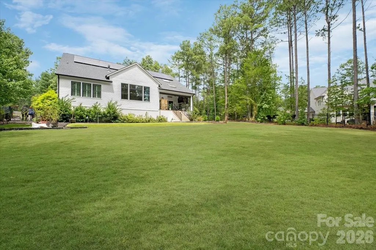
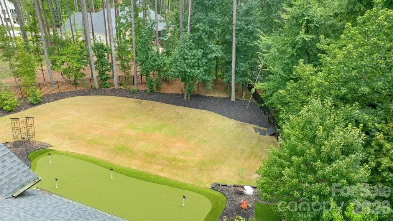
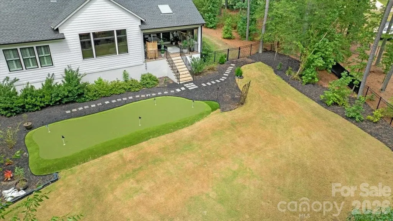
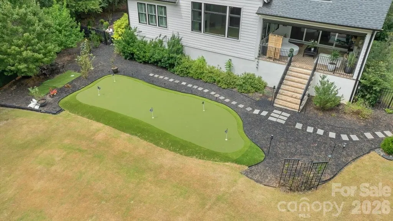
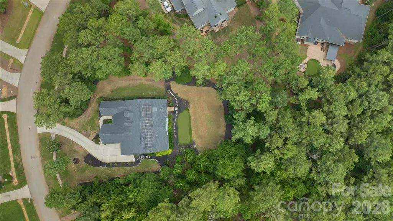
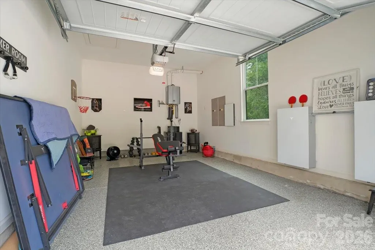
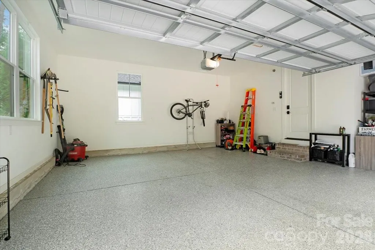
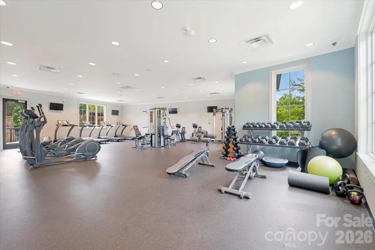
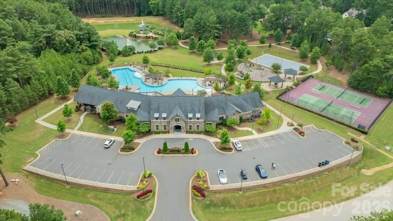
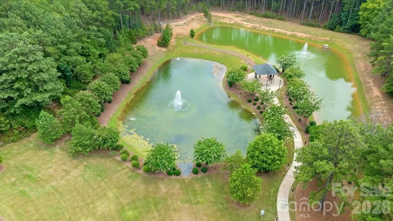
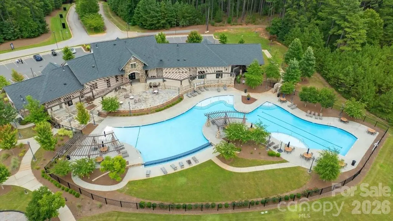
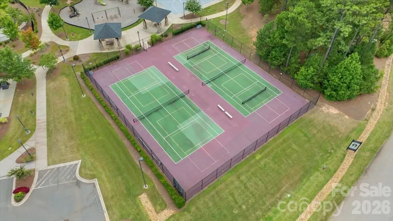
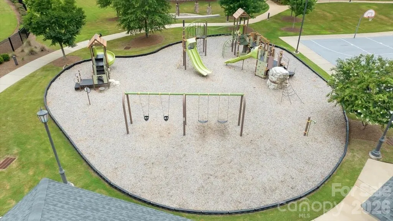
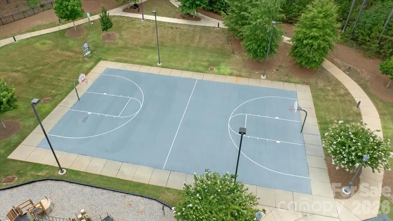
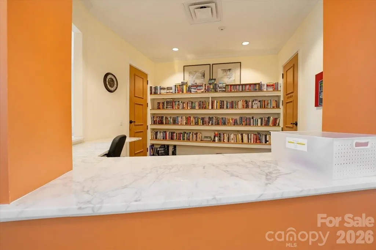
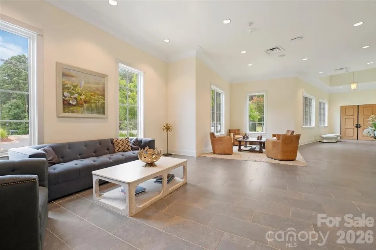
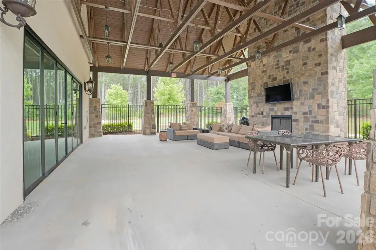
Discover your private resort in Riverchase Estates—where luxury, outdoor living, and everyday convenience come together. Just south of Indian Land and approximately 30 minutes from Ballantyne, this thoughtfully upgraded 3-bedroom, 2.5-bath home offers 2,975 square feet on approximately one acre, with a lifestyle that feels like a retreat while keeping you connected to the Charlotte area. Imagine stepping into your backyard for a few rounds on the custom putting green, then settling into the covered screened patio as the seasons change, with a stone fireplace, retractable screen, TV hookup, and four ceiling-mounted heaters creating an inviting space for morning coffee, game days, or evenings with friends. Tesla Powerwall battery packs convey with the sale, offering approximately three days of backup power during extended outages, while the professionally landscaped grounds and private setting make everyday living feel a little more special. Inside, the sought-after Santa Fe floor plan by Classica Homes offers nearly 3,000 square feet of refined living, with a gourmet kitchen featuring leathered granite countertops, a commercial-grade six-burner gas range with dual simmer burners, a spacious walk-in pantry, and thoughtful cabinetry. The great room’s shiplap fireplace and expansive sliding glass doors create a natural connection between the home and the outdoors. The primary suite offers a custom walk-in closet and a spa-like walk-in shower, while additional features include whole-home audio, plantation shutters, a Rinnai tankless water heater, and an encapsulated crawl space with dehumidifier. And then there’s Riverchase Estates—a community designed for enjoying life outside your front door. Residents have private access to the Catawba River, more than 500 acres of preserved natural beauty, scenic walking trails, tennis and pickleball courts, basketball courts, playgrounds, a resort-style pool, and an elegant clubhouse. More than a home, this is a lifestyle—one where you can enjoy the quiet of your own private retreat, the energy of a vibrant community, and the convenience of being close to everything you need.
| Elementary School | Middle School | High School |
|---|---|---|
| Erwin Elementary School | A.R. Rucker Middle School | Lancaster High School |
| Price History | |
|---|---|
| 7/27/2026 | Listed $1,149,000 |
| 8/24/2026 | 2$1,129,000 |
General Features
| Living Area | 2975 |
|---|---|
| Sewer | Septic Installed |
| Heating | Natural Gas,Passive Solar |
| Cooling | Central Air |
| Roof | Composition |
| Appliances | Dishwasher,Disposal,Exhaust Hood,Gas Cooktop,Microwave,Oven,Plumbed For Ice Maker,Tankless Water Heater |
| HOA Fee | 919.42 |
| Garage Spaces | 3 |
| Patio/Porch Features | Covered,Front Porch,Rear Porch |
| Security Features | Carbon Monoxide Detector(s),Smoke Detector(s) |
| Construction Materials | Hardboard Siding |
| Year Built | 2021 |
| Levels | One |
| Property Subtype | Single Family Residence |
| Parcel Number | 0030L-OB-054.00 |
| Waterfront Features | Other - See Remarks |
| Assoc Fee Paid Per | Semi-Annually |
| County | Lancaster |
| New Construction | No |
| Property Type | Residential |
| HOA | Yes |
| Subdivision Name | Riverchase Estates |
| Garage Y/N | Yes |
| Full Baths | 2 |
| High School | Lancaster |
| City | Lancaster |
| Body of Water | Catawba River |
| Association Name | CAMS |
| Senior Community Y/N | No |
| Lot Size Units | Acres |
| Carport Y/N | No |
| Elementary School | Erwin |
| Middle/Junior High School | A.R. Rucker |
| Additional Parcels Y/N | No |
| Virtual Tour | https://www.facebook.com/share/r/1EPxZqPLES/ |
| Standard Status | Active |
| CAR_HOASubjectTo | Required |
| Construction Type | Site Built |
| Tax Assessed Value | 500800 |
| Virtual Tour | https://www.facebook.com/share/r/1EPxZqPLES/ |
| Listing Terms | Cash,Conventional,FHA,USDA Loan,VA Loan |
Interior Features
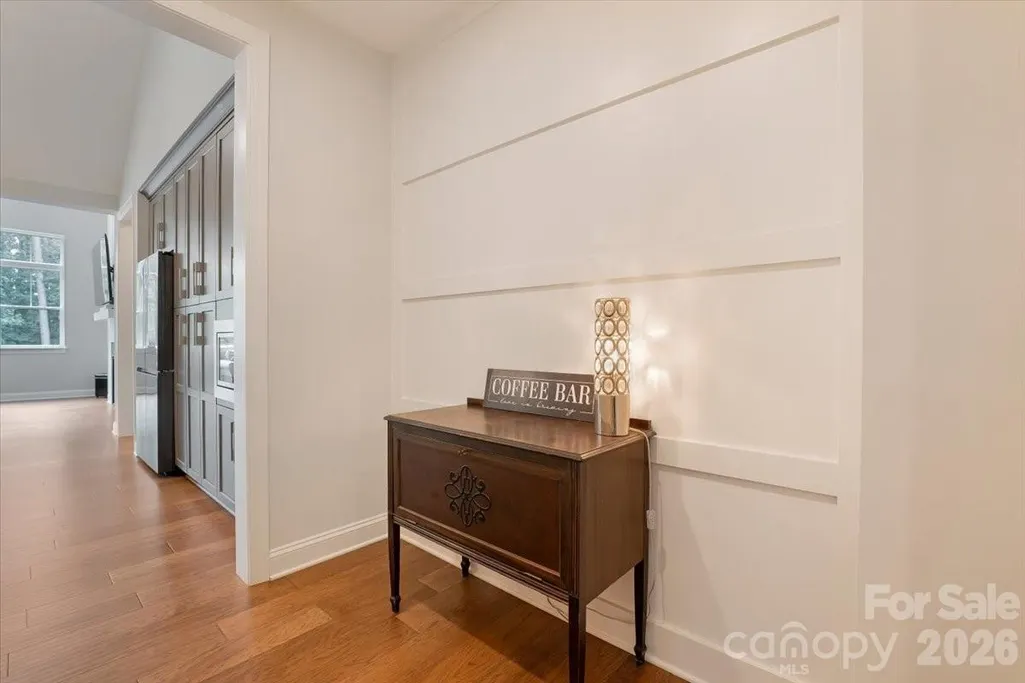
| Interior Amenities | Attic Stairs Pulldown,Built-in Features,Entrance Foyer,Kitchen Island,Open Floorplan,Pantry,Walk-In Closet(s),Walk-In Pantry |
|---|---|
| Flooring | Vinyl |
| Fireplace Features | Gas,Living Room |
| Basement (Y/N) | No |
| Fireplace Y/N | Yes |
| Above Grade Finished Area | 2975 |
| Half Baths | 1 |
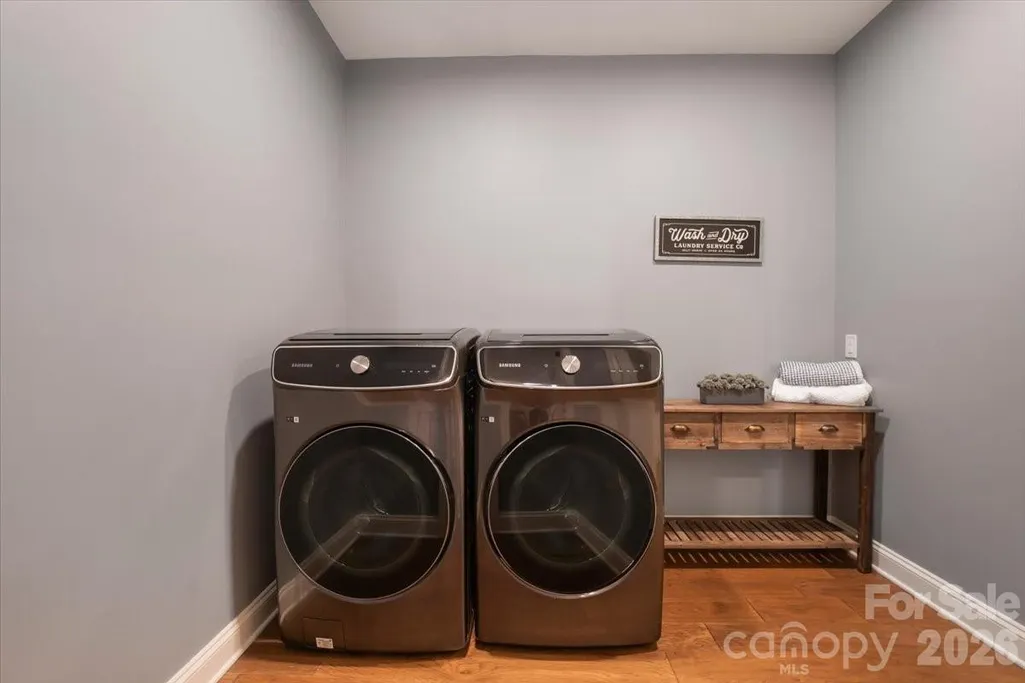
| Laundry Features | Main Level |
| Total Bedrooms | 3 |
| Total Baths | 3 |
| SqFt Main | 2975 |
| Bedroom | 3 |
Exterior Features
| Exterior Amenities | In-Ground Irrigation |
|---|---|
| Fencing | Back Yard,Fenced |
| Parking Features | Driveway,Attached Garage |
| Lot Features | Cleared,Wooded |
| Water Source | City |
| Lot Size Area | 1 |
| Foundation Details | Crawl Space |
| Road Surface Type | Concrete,Paved |
| Other Equipment | Surround Sound |
| Road Responsibility | Publicly Maintained Road |
| Main Level Garage YN | Yes |
Amenities
- Foreclosure
- Views
- Short Sale
- New Construction
- Adult 55+
- Lease To Own
- No HOA Fees
- Furnished
- Primary On Main
- Air Conditioning
- Seller Finance
- Green
- Fixer Upper
- Horse
- Golf
- Fireplace
- Deck
- Garage
- Basement
- Pool
Property vs Single Family Average in 29720
Price
Year Built
Visits
In The Neighborhood
Primary On Main
Lancaster
$ 755,000
6083 Chimney Bluff Road
Lancaster, SC 29720
- Type
- Single Family
- Size
- 3,139 SqFt
- Rooms
- 3 Beds + 2.5 Baths

Open House
Lancaster
$ 1,395,900
3098 Sherman Drive # 1-14
Lancaster, SC 29720
- Type
- Single Family
- Size
- 3,313 SqFt
- Rooms
- 3 Beds + 3.5 Baths
Reduced
Lancaster
$ 1,499,995
8022 Gulf Creek Road
Lancaster, SC 29720
- Type
- Single Family
- Size
- 4,464 SqFt
- Rooms
- 5 Beds + 5.5 Baths
Reduced
Lancaster
$ 1,250,000
3142 Sherman Drive
Lancaster, SC 29720
- Type
- Single Family
- Size
- 4,824 SqFt
- Rooms
- 5 Beds + 5.5 Baths
Reduced
Lancaster
$ 1,250,000
6039 Chimney Bluff Road
Lancaster, SC 29720
- Type
- Single Family
- Size
- 5,708 SqFt
- Rooms
- 5 Beds + 4.5 Baths
Reduced
Lancaster
$ 839,000
3401 Sherman Drive
Lancaster, SC 29720
- Type
- Single Family
- Size
- 3,540 SqFt
- Rooms
- 5 Beds + 5.5 Baths
Reduced
Lancaster
$ 1,499,000
6223 Chimney Bluff Road
Lancaster, SC 29720
- Type
- Single Family
- Size
- 4,111 SqFt
- Rooms
- 4 Beds + 4.5 Baths
Reduced
Lancaster
$ 995,000
6296 Chimney Bluff Road
Lancaster, SC 29720
- Type
- Single Family
- Size
- 3,688 SqFt
- Rooms
- 4 Beds + 3.5 Baths
New Construction
Lancaster
$ 840,000
4155 Persimmon Road
Lancaster, SC 29720
- Type
- Single Family
- Size
- 2,833 SqFt
- Rooms
- 4 Beds + 3 Baths
Reduced
Lancaster
$ 1,524,995
8016 Gulf Creek Road
Lancaster, SC 29720
- Type
- Single Family
- Size
- 4,858 SqFt
- Rooms
- 5 Beds + 5.5 Baths
Reduced
Lancaster
$ 1,000,000
3097 Sherman Drive
Lancaster, SC 29720
- Type
- Single Family
- Size
- 3,677 SqFt
- Rooms
- 4 Beds + 4.5 Baths
